Commercial remodels
Align device relocations and cable work with revised layouts and the approved project requirements.
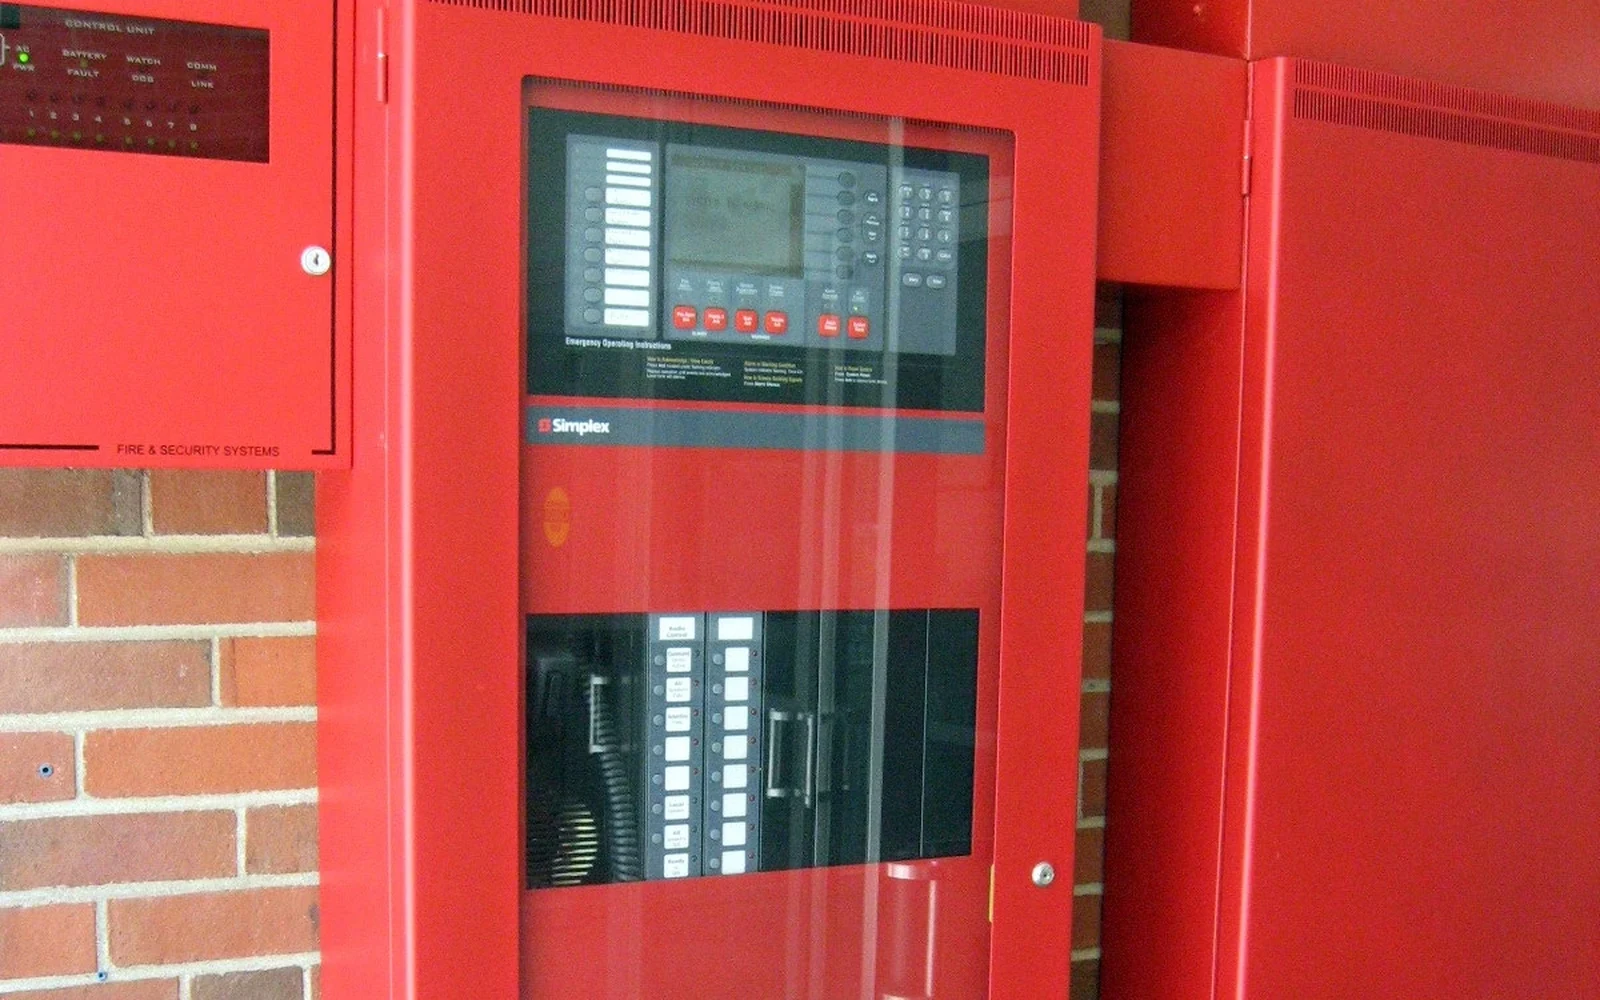
Fire alarm devices, system changes, and testing coordination within an agreed project scope.
Commercial construction, store remodels, tenant improvements, and facilities modifying or extending existing fire alarm systems.
Align device relocations and cable work with revised layouts and the approved project requirements.
Review existing equipment and planned additions with the responsible system and design teams.
Plan the testing sequence, inspection arrangements, and documentation needed for an orderly handoff.
Defined device scope and documented field changes
Testing and inspection coordination records
System documentation and outstanding-item handoff
Available system drawings, equipment information, the requested changes, and the project schedule help define the installation and coordination scope.
The project team establishes system requirements, equipment compatibility, required qualifications, and responsibilities for design, permits, testing, and inspections before work is scheduled.
Yes. Include it in the project brief so fire safety requirements, security installations, cabling, and other trades can be coordinated around the same site schedule.
Tell us the location, systems involved, and when you need the work completed.
Discuss your project